Friday, 1 February 2013

Non Artists Impression

The house should look something like the below images when done. Note: Images were created using Microsoft paint by a person with no artistic ability or patience and may bear no resemblance to the end result at all.Smile

image

The images above show the facade, back and right-hand side of the house. The missing left-hand side has a couple of stacker doors for indoor-outdoor flow. I will create this image now-now (i.e. at some random point in the future)...

More floods and little progress with the build

The demolition took 5 working days to complete. It was done between 16/01/2013 and 23/01/2013. Our demolition guy took a day off to go to Melbourne for the Tough Mudder event.

If he waited until one day after the demolition he could have had the event on our site!

image

Queensland had another massive flood. Our thoughts are with those people that have been affected.

In appreciation for putting up with our demolition works, the LW made some nice hampers and delivered them to our neighbours .

image

A post-demolition soil test was carried out on Monday (21/01/2013). We received the results the next Tuesday (29/01/2013). It was a bit of a shock as the slab indication came back as p-class i.e. the worst kind of soil <unhappy> (the pre-demolition soil test indicated an m-class slab). The test was labelled ‘preliminary’ as the demolition was still in progress and access to the site was limited.

The engineering guidance, based on the preliminary soil test, came back today (1/2/2013). The worst case scenario, as advised by our builder, is that an additional 24 piers would be required (taking the total number of piers to 54). A worst case pier depth would mean an extra $3,750. Phew, not too bad, and much better than expected…

image

Our builder, completely unprompted, commissioned another soil test (these guys are pretty thorough). We walked around the site today (1/2/2013) and noticed some vehicle tracks and loose dirt. The 3rd soil test must have been done! Crossing fingers (i.e. ‘holding thumbs’ in my culture) for a good result.

 cross fingers

It looks like our plans will be going to council next Monday (4/2/2013) or Tuesday (5/2/2013). Approval is expected within 10 working days (~19/2/2013). The site cut is likely to take place in parallel.

Wednesday, 16 January 2013

The end of an Era

As the other half involved with this process I thought I will contribute to this today. Probably a bit soppy and a huge lack of technical details (actually this doesn’t contain any useful information) of the build process but here goes anyways….

Today as we demolished our 1950’s house in a well-established area I couldn’t help to feel a hint of sadness. I have no emotional connection to the house as we have never lived in it however, I have met the neighbours that have been there for 53 and 56 years respectively and I was wondering how they must be feeling. Everyone gathered to watch the spectacle and I walked over to speak to them.

I spoke to the neighbour behind us and I could see she was pretty sad. She said that she saw hopes and dreams grow there and she is looking forward to seeing our new hopes and dreams grow. It leaves me wondering how the older generation cope with the ever changing environment.

I discussed the demolition with the elderly man next to us that spent the last 53 years there and I could tell the changes are not easy for him to cope with. In his early 80’s his shoulders were hanging and he looked pretty sad as the house that he looked at out of his kitchen window for the last 53 years is now gone.

We need to stop for a little while and forget about the excitement of the new and the what’s to come, and remember the history and culture of yesteryears. I would like to think we respect the dear memories of those around us and that we are always conscious of the sensitivity of the changes around our aging population.

D-Day!

Demolition day finally arrived. Asbestos was removed 14-15 January 2013 and the demolition started today, 16 January 2013.

WP_000413

WP_000417

WP_000444

Looking up to where the house used to be from the backyard.

WP_000446

Post-demolition soil test next week and site cut possibly the week after.

Tuesday, 15 January 2013

Post-Contract Changes

Ok, so we had too much time over Christmas to think about our selections, and have made a number of changes. Apologies to our poor builder, we promise not to make any more changes!

Colour Changes

Changes are highlighted in the table.

SurfMist_thumb

Surfmist

RGB:226-227-224
  • Roof
  • Fascia
  • Gutter
  • Vertical Cladding (Scyon Axon)
  • Entrance Door & Frame
  • Garage Panelift Door
  • Water Tank
 

Quarter Shale Grey

  • Render
 

Half Shale Grey

  • Down pipes
  • Horizontal Cladding (Scyon Linea)
anodic-natural-matt_thumb1

Anodic Natural Matt

  • Window & Door Frames

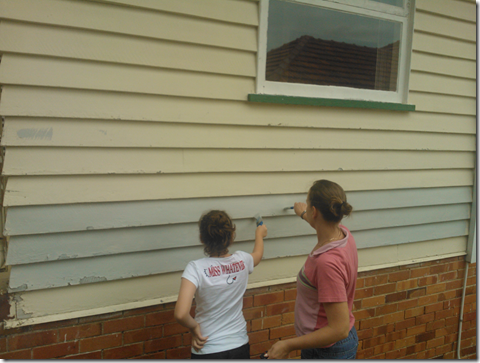
We decided on the colours by getting a few sample paint pots from Solver and painting it on our old house.
image

image

image

I think the quarter shale grey might be just a tad too light for the render, and too close to the Surfmist, but we’ll see how it turns out. The render colour is easy to change later on.

Changed all skirtings, architraves and doors colour from bon jour to white.

We will probably also change our kickboards from white to grey:

Example

image

or brushed aluminium:

Example

image

Facade Changes

Changed the facade to have a weatherboard entrance instead of render.

Ensuite2 Layout Changes

We changed the layout of the second ensuite.

image

Media Room Bulkhead

We’ve added a bulkhead in the media room. It should look similar to the below:

clip_image001

Vanities and Tapware

We changed to square basins and the Caroma Saracom tapware.

image

We may also change to floating/hanging vanity cabinets.

Other
  • Finally decided on the microwave position – it will be hanging below the cabinets to the right of the range hood
  • Positioned the laundry taps in a cabinet and not on the wall
  • Added plumbing for the fridge
  • Changed kitchen top cabinets to handle-less
  • Added insect screens
    FlyScreens
  • Added a wine rack next to the fridge to align the kitchen island and pantry door – that worked out well, didn’t it DW?
    clip_image001[4]

That’s it. We made one change from the preliminary stages, it was a big one though, and we will not be making any more changes…

We are happy to report that our builder actioned everything promptly, professionally, and there is absolutely no unnecessary charges involved.

Tuesday, 1 January 2013

Internal Colour Selection (Paint)

We decided to use the same internal colour scheme that we had in our house in New Zealand. We loved the colour, and our time living in the house.

The main colour throughout the house will be colour matched to Resene Bon Jour. (The builder uses Solver Paints)

Resene_BonJour

Feature walls will be done post-handover in Resene Hurricane.

Resene_Hurricane

All walls (and possibly the ceiling as well) in the media room will be done in Resene Hurricane.

The current plan is for all skirtings, cornices, architraves and internal doors to be Bon Jour as well. We are working with the builder to change this to a glossy white though.

Internal Colour Selection (Cabinets & Bench Tops)

We chose Laminex Polar White Silk for all our cabinets. This includes the kitchen, laundry, Bathroom and both ensuites.

PolarWhiteSilk

The bench tops will be essastone Piazza. This includes the kitchen (40mm with waterfall edge), laundry (20mm), Bathroom (20mm) and both ensuites (20mm).

piazza

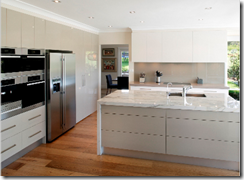
The colours should be fairly similar to this kitchen.

clip_image001